Master Scrolls · Historical models
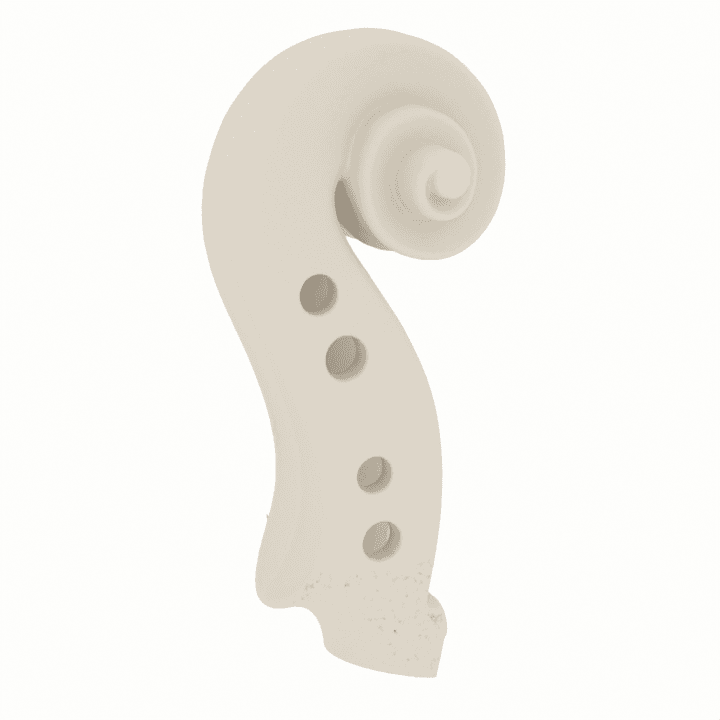
Violin head model
Antonio Stradivari Cremona · 1685
The ‘Polonia’ violin was made in 1685, in the Amatisé period preceding Antonio Stradivari’s mature work. It is currently the only violin attributed to Stradivari permanently held in Poland. The scroll model was developed from industrial computed tomography data acquired within the Polonia project.
Digital model and agreement analysis
Deviation [mm]
no measurement
The slider overlays the deviation map on the model: 0 % — neutral model, 100 % — full map.
Left button: rotate · right: pan · wheel: zoom
Geometric agreement analysis
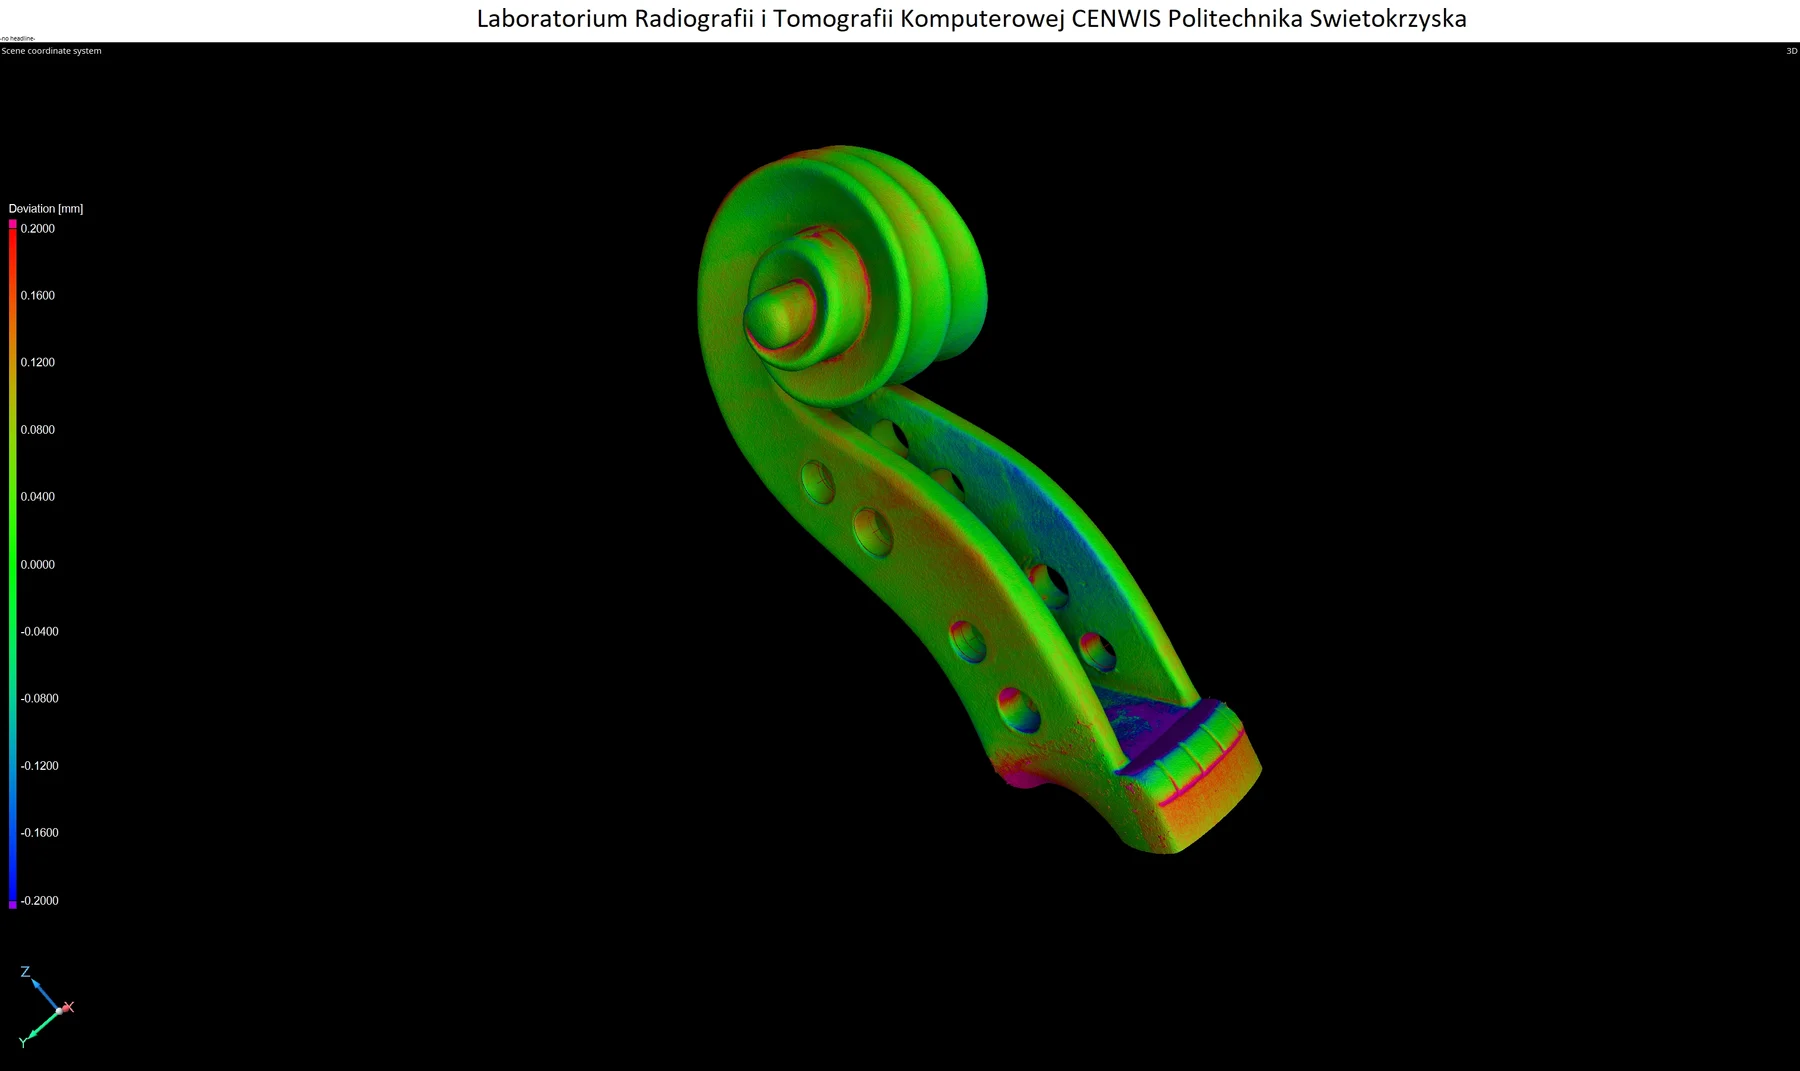
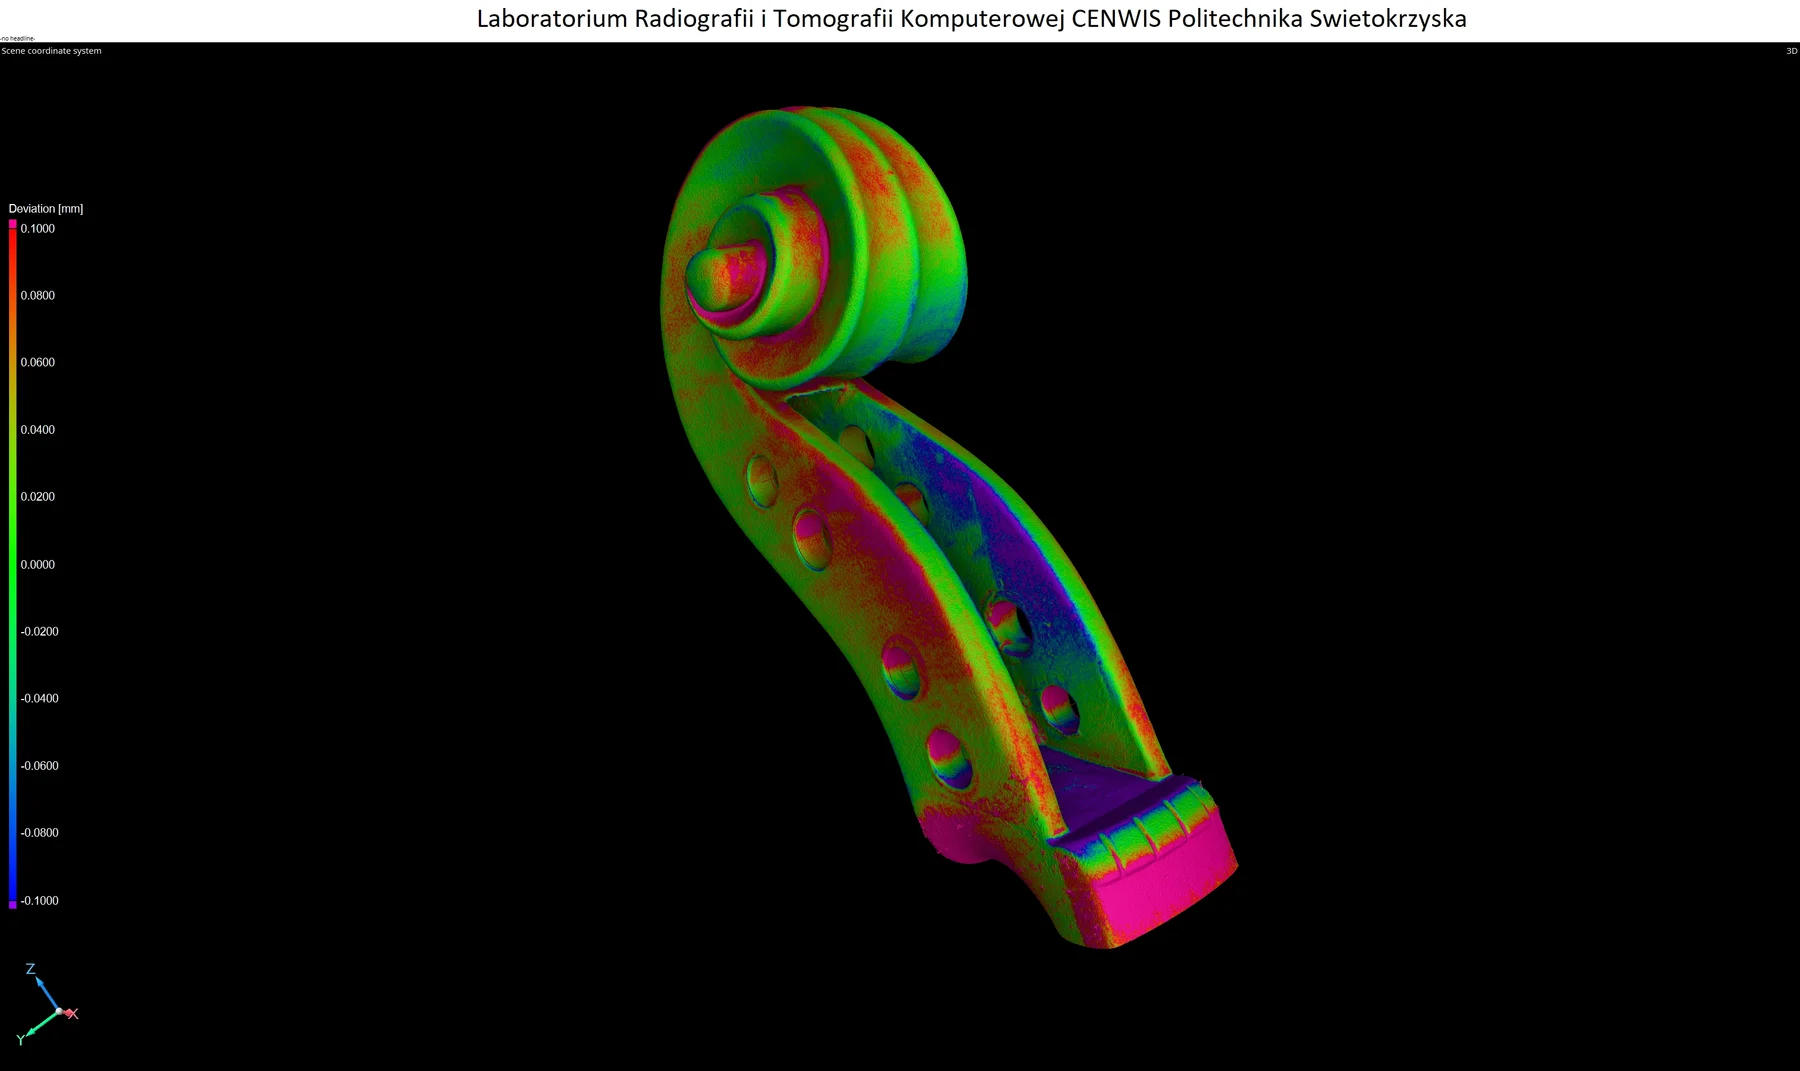
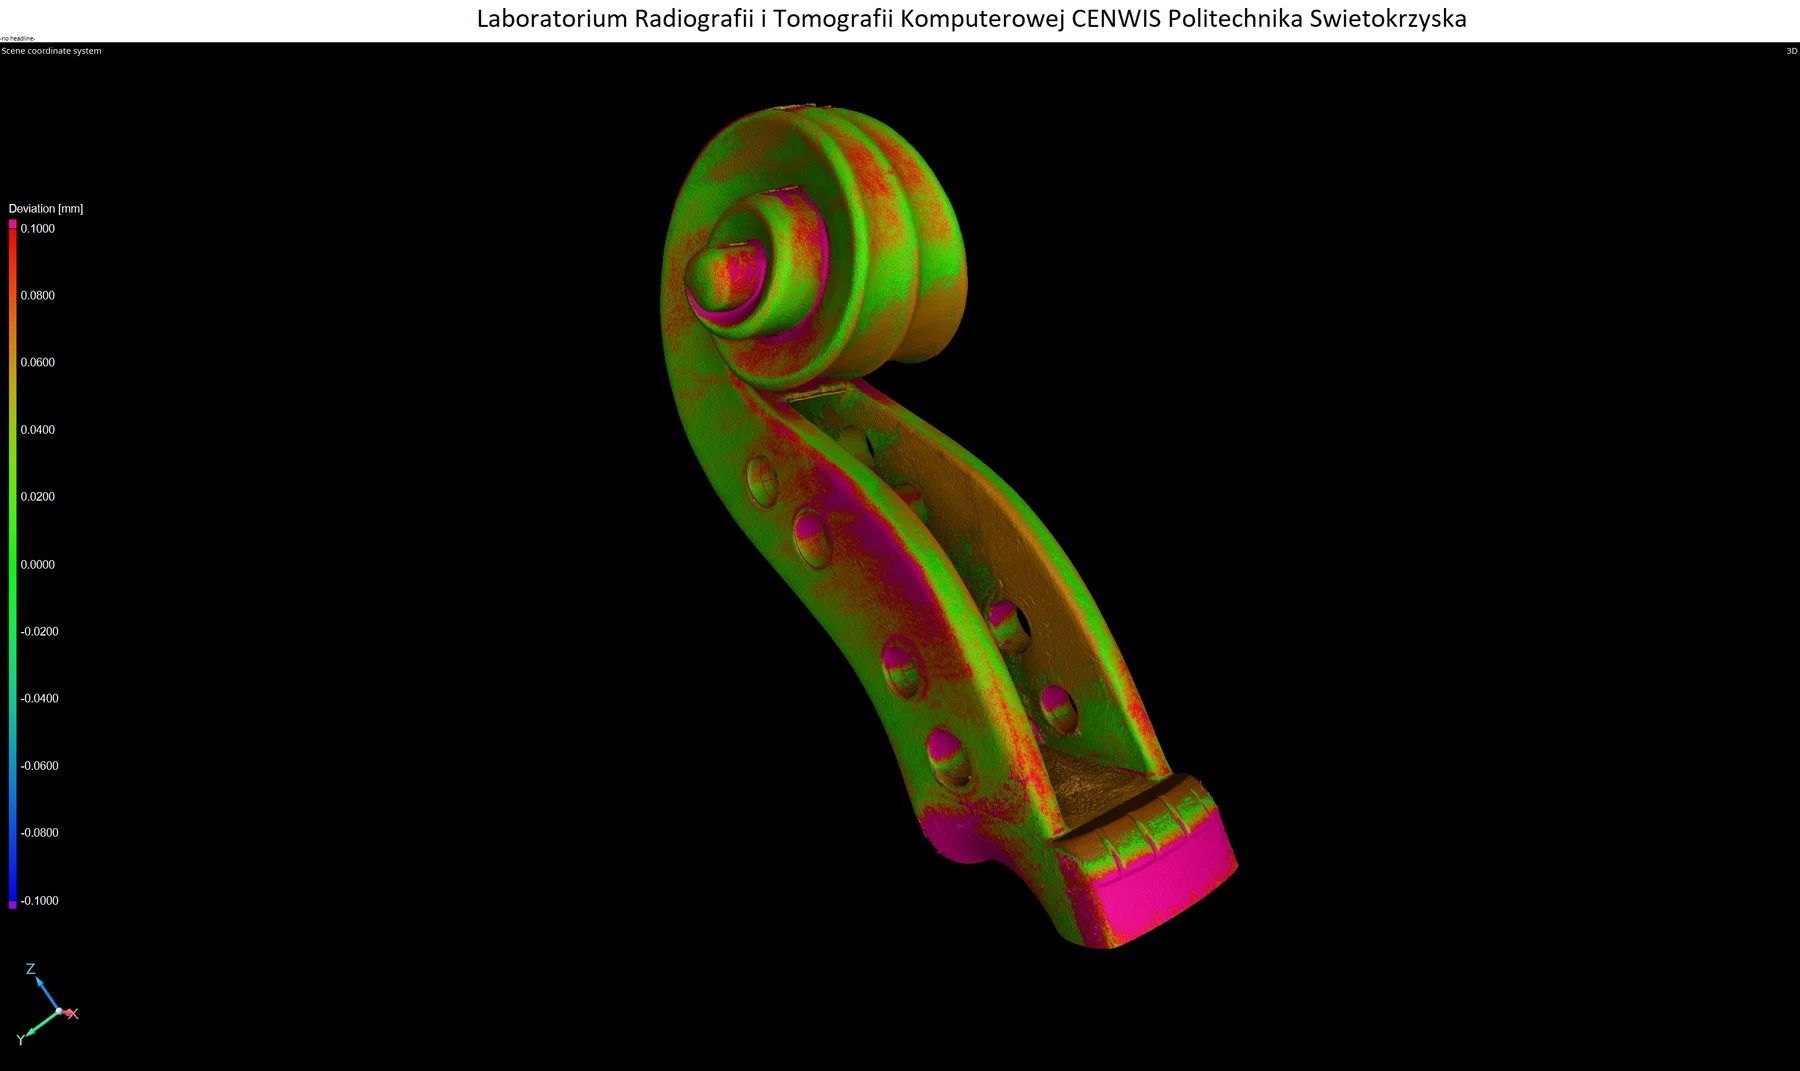
Comparing the surface of the physical model with the source geometry makes it possible to determine the size and distribution of the deviations arising in the making of the model.
- Mean deviation
- +0.035 mm
- Median deviation
- +0.038 mm
- Surface within ±0.01 mm
- 9.6 %
- Surface within ±0.05 mm
- 48.1 %
- Surface within ±0.10 mm
- 81.2 %
- Surface within ±0.20 mm
- 95.6 %
- Surface with measurement
- 95.7 %
deviation [mm]
Outside the ±0.20 mm range of the chart: 4.43 % of the analysed surface.
Distribution of deviations — data
| From [mm] | To [mm] | Share |
|---|---|---|
| −0.200 | −0.175 | 0.40 % |
| −0.175 | −0.150 | 0.44 % |
| −0.150 | −0.125 | 0.77 % |
| −0.125 | −0.100 | 1.68 % |
| −0.100 | −0.075 | 2.53 % |
| −0.075 | −0.050 | 3.48 % |
| −0.050 | −0.025 | 6.03 % |
| −0.025 | +0.000 | 9.58 % |
| +0.000 | +0.025 | 14.61 % |
| +0.025 | +0.050 | 17.85 % |
| +0.050 | +0.075 | 16.64 % |
| +0.075 | +0.100 | 10.52 % |
| +0.100 | +0.125 | 5.49 % |
| +0.125 | +0.150 | 2.82 % |
| +0.150 | +0.175 | 1.56 % |
| +0.175 | +0.200 | 1.17 % |
Reading the deviations
A positive value means the surface of the physical model lies outside the source geometry — a local excess of material. A negative value means a surface below the reference geometry — a local deficit.
The percentages refer only to the surface for which a corresponding point on the source model could be determined unambiguously. Areas without a reliable counterpart are excluded from the calculation.
Method of analysis
The analysis was carried out on two sets of surface data: the source geometry extracted from the tomography of the instrument, and the surface of the physical model obtained during its control scan. The two models were compared in a common coordinate system prepared in VGSTUDIO MAX. For the analysed surface, local distances to the source geometry were determined, and from them the distribution and the share of surface falling within the adopted tolerance ranges.
Sample views of the analysis
Selected visualisations of the geometric comparison, made in VGSTUDIO MAX during the laboratory analysis.
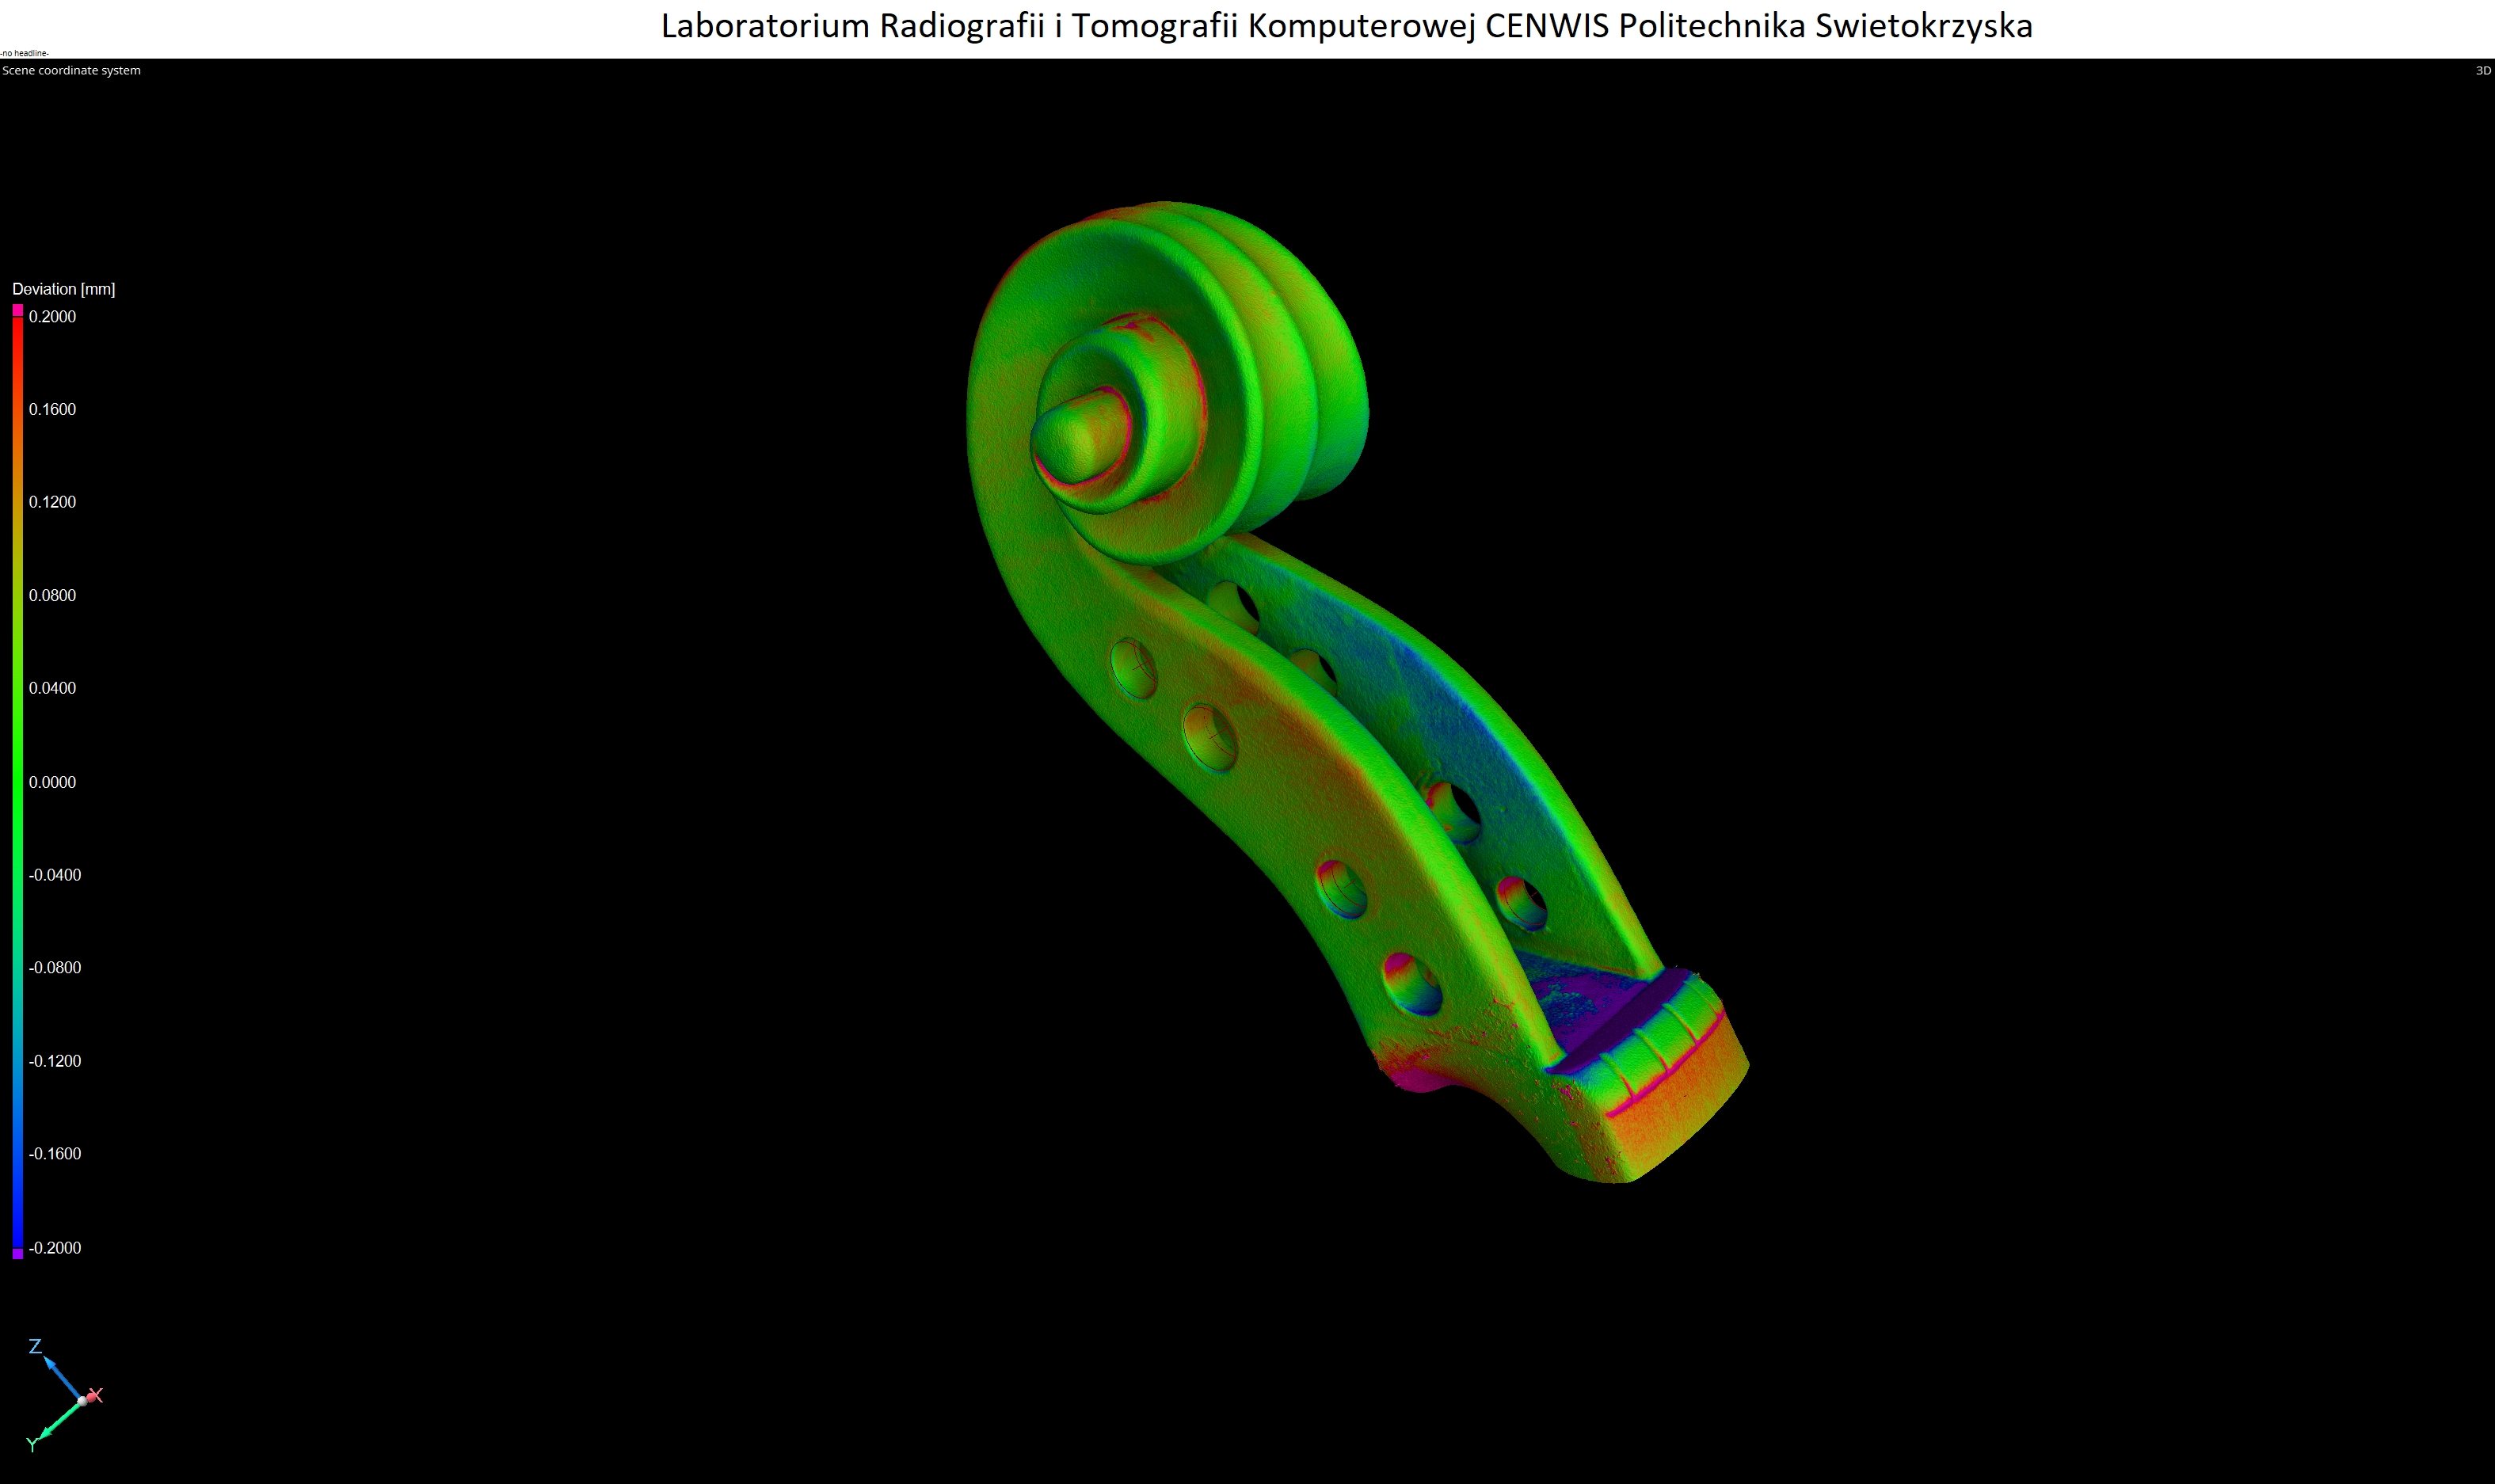
Deviation map · ±0.20 mm range
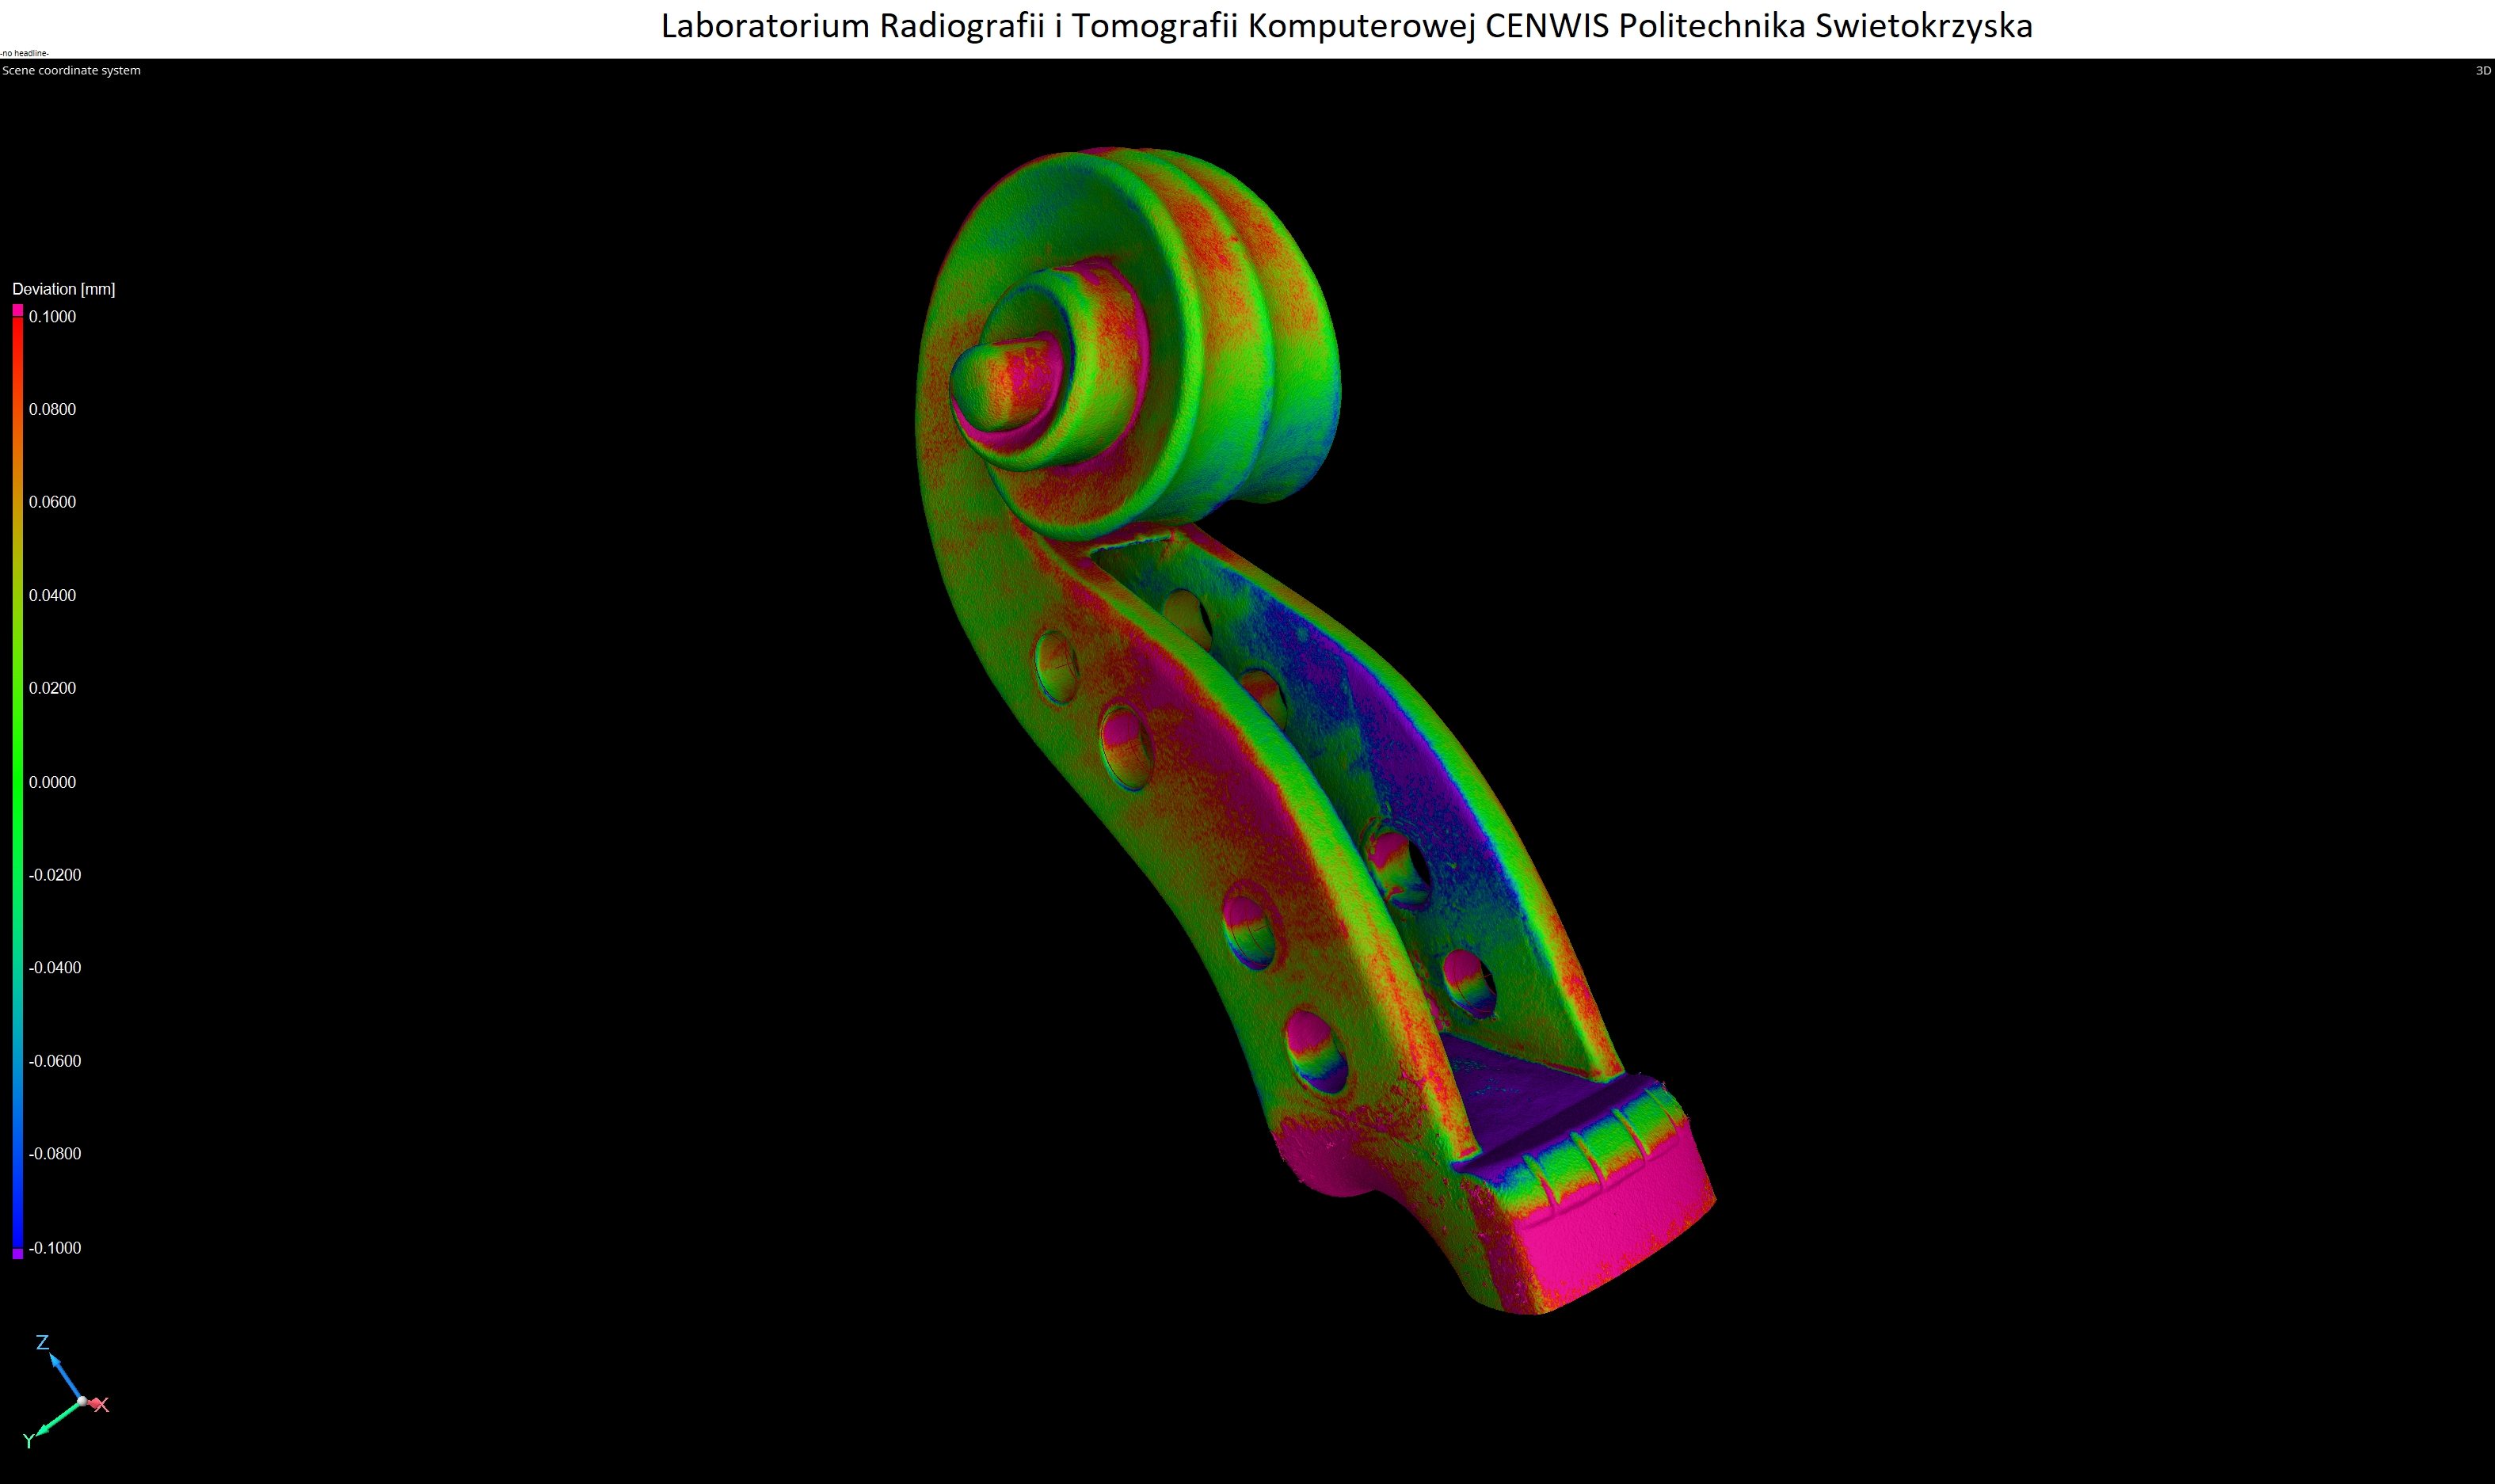
Deviation map · ±0.10 mm range
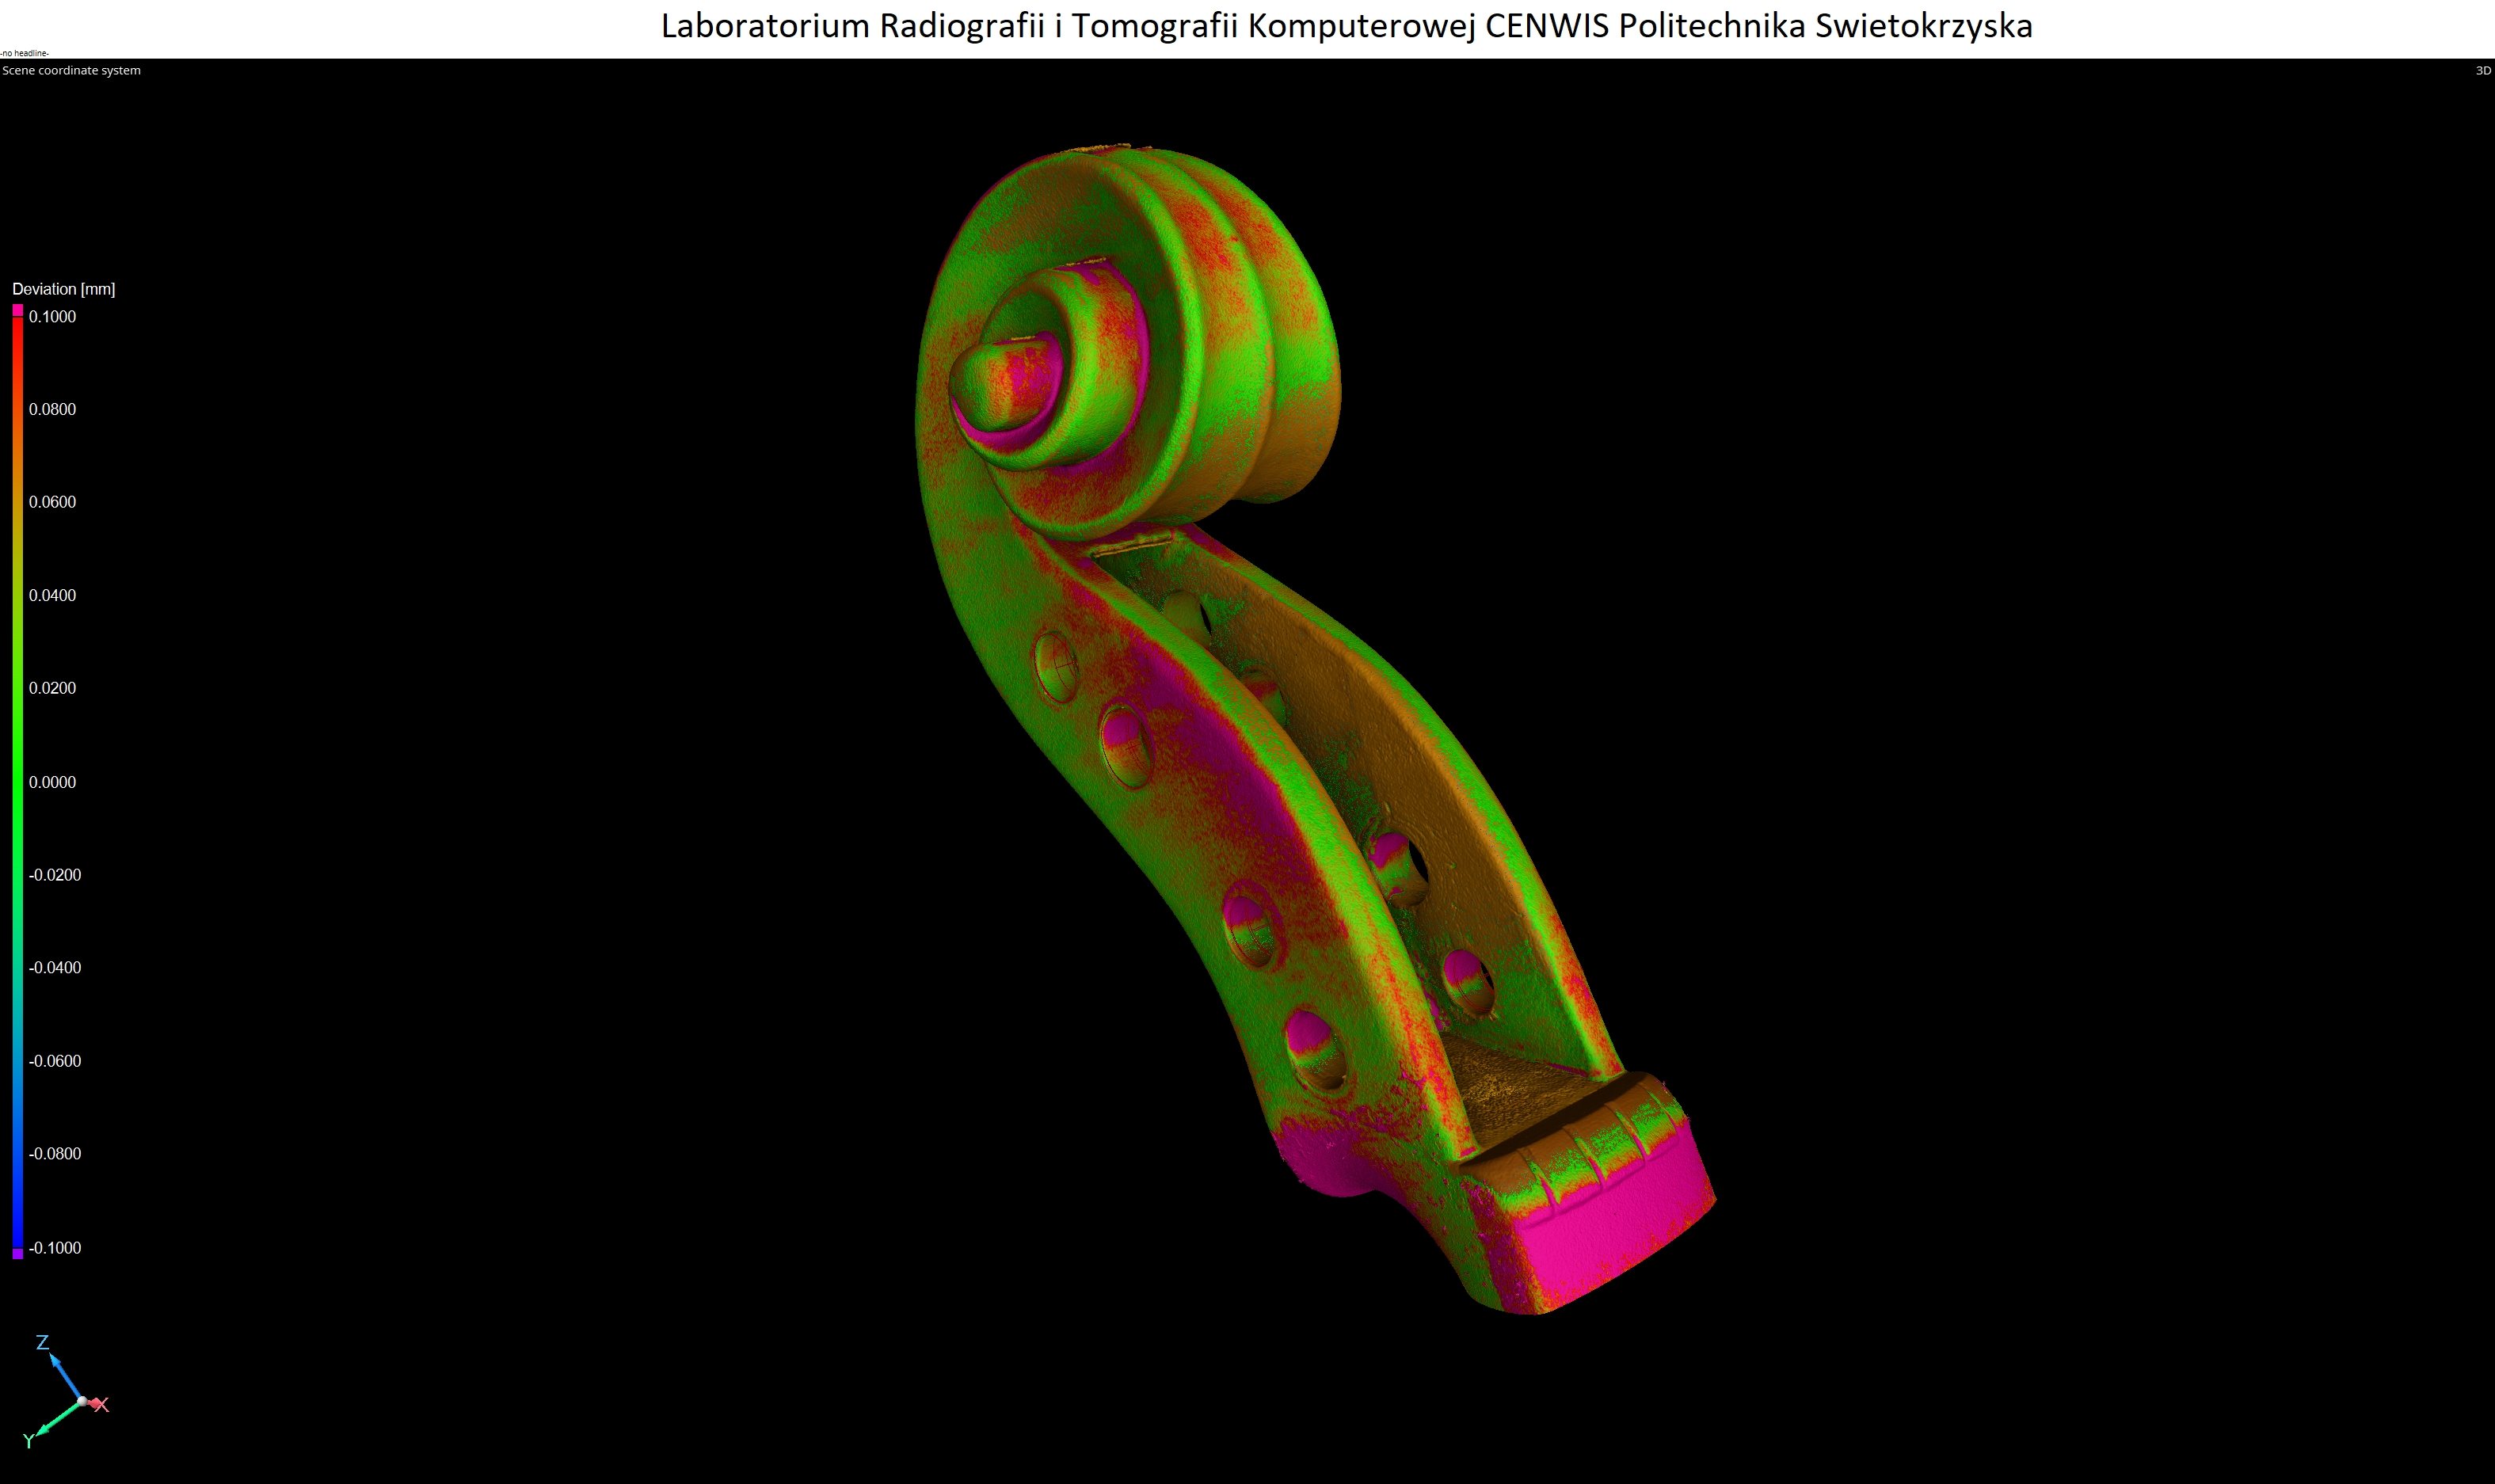
Deviation map · ±0.10 mm range
Model quote
Every model is made individually to order.